For homeowners
Residential
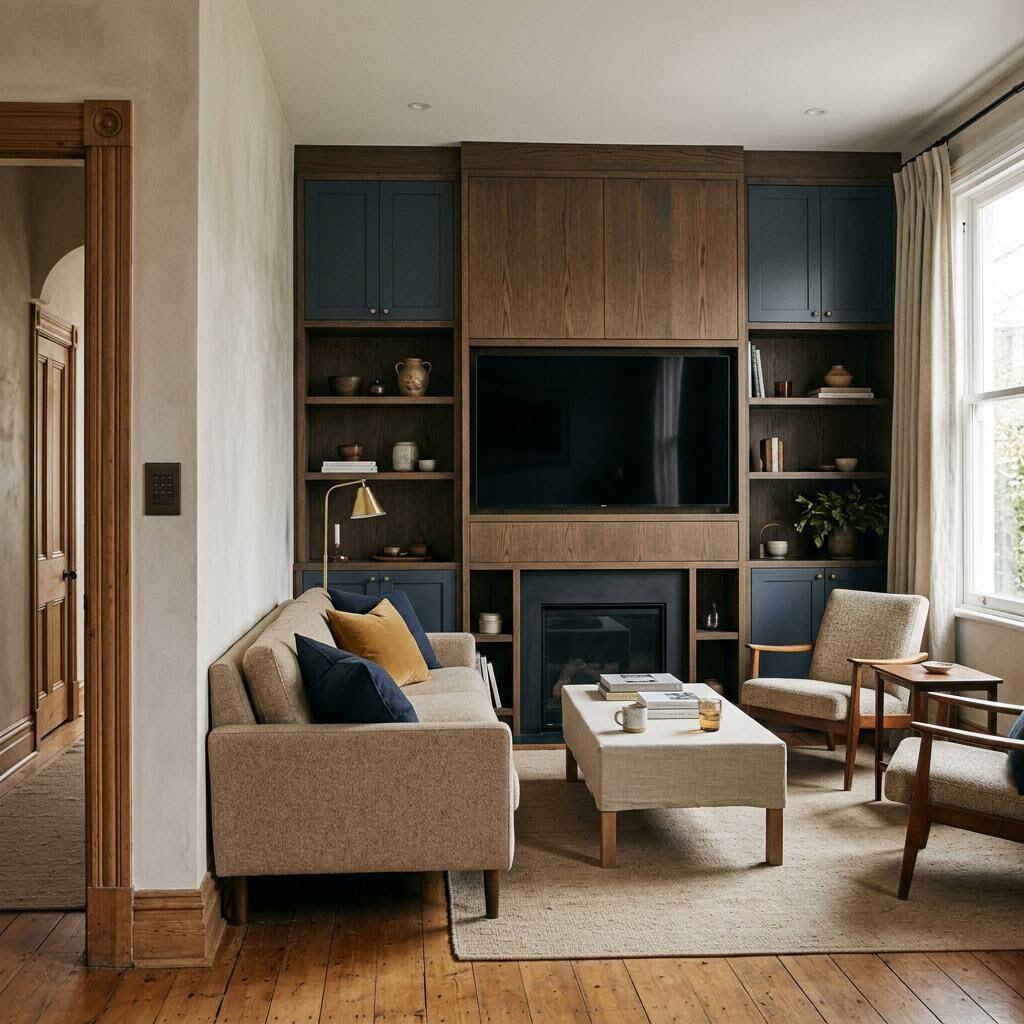
Control the lights, adjust the shades, and enjoy music or a film. We plan your home’s systems around the way you live.
- Lighting and motorized shades
- Music, TV, and home theater
- Home Wi-Fi and connected controls
First, we understand how you want to live or work. Then we design lighting, audio, shading, networks, and controls around your space.
Serving clients throughout the United States.
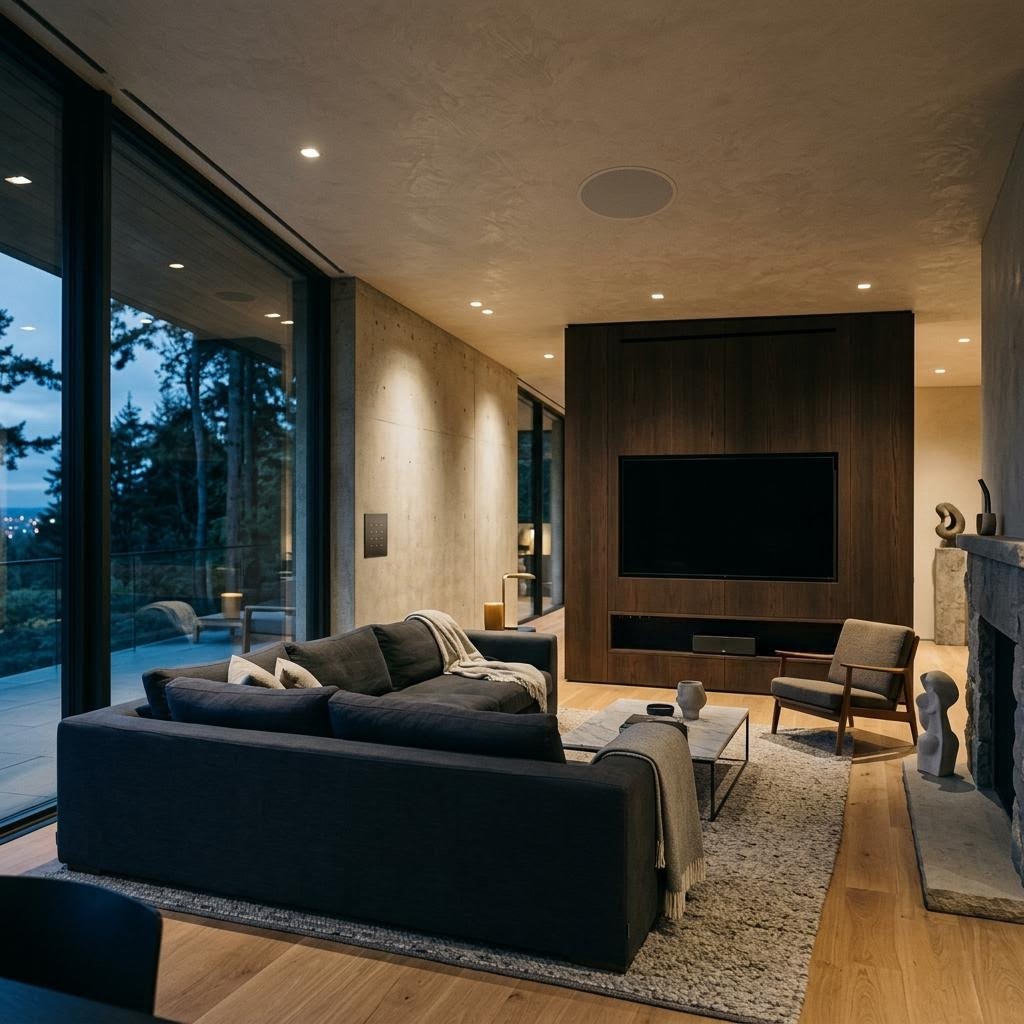
Representative Concept
What Devincio does
We design and install lighting, sound, screens, networks, and controls so they work together. Start with your space to explore the systems and rooms we work on.
For homeowners
Control the lights, adjust the shades, and enjoy music or a film. We plan your home’s systems around the way you live.
For business owners, facilities, and IT teams
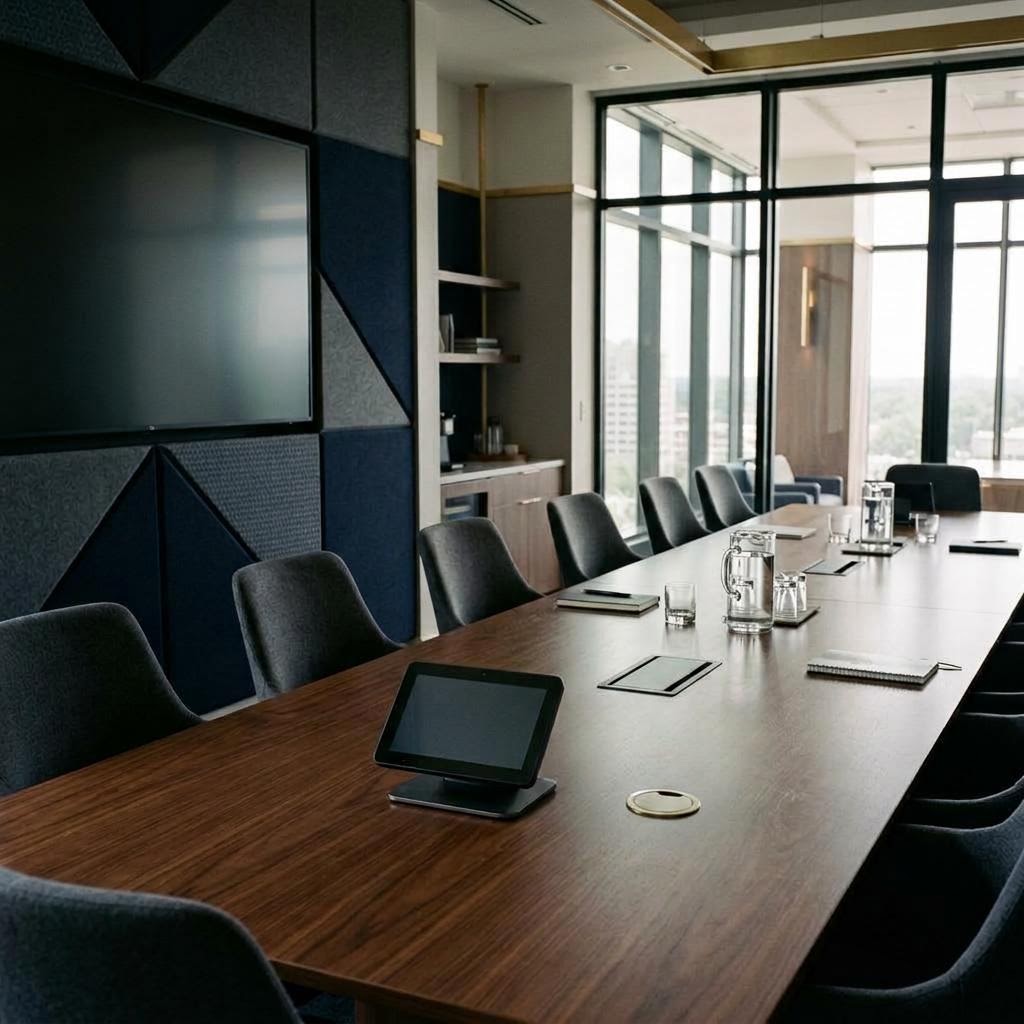
Join a video call, share a presentation, and hear everyone in the room. We plan workplace systems around how your teams meet and work.
The space comes first
Consider the moments that matter: light for a quiet morning, music without equipment taking over the room, a meeting without a search for the right cable. Those moments give the system its purpose.
To make them possible, the infrastructure and the interfaces need to be planned together.
These are not separate purchases. Light, sound, connectivity, and control need to be considered together.
Lighting fixtures and dimming planned together.
Motorized shades for daylight and privacy.
Sound and screens that fit the room.
Wired and wireless connections for your devices.
Simple controls for connected systems.
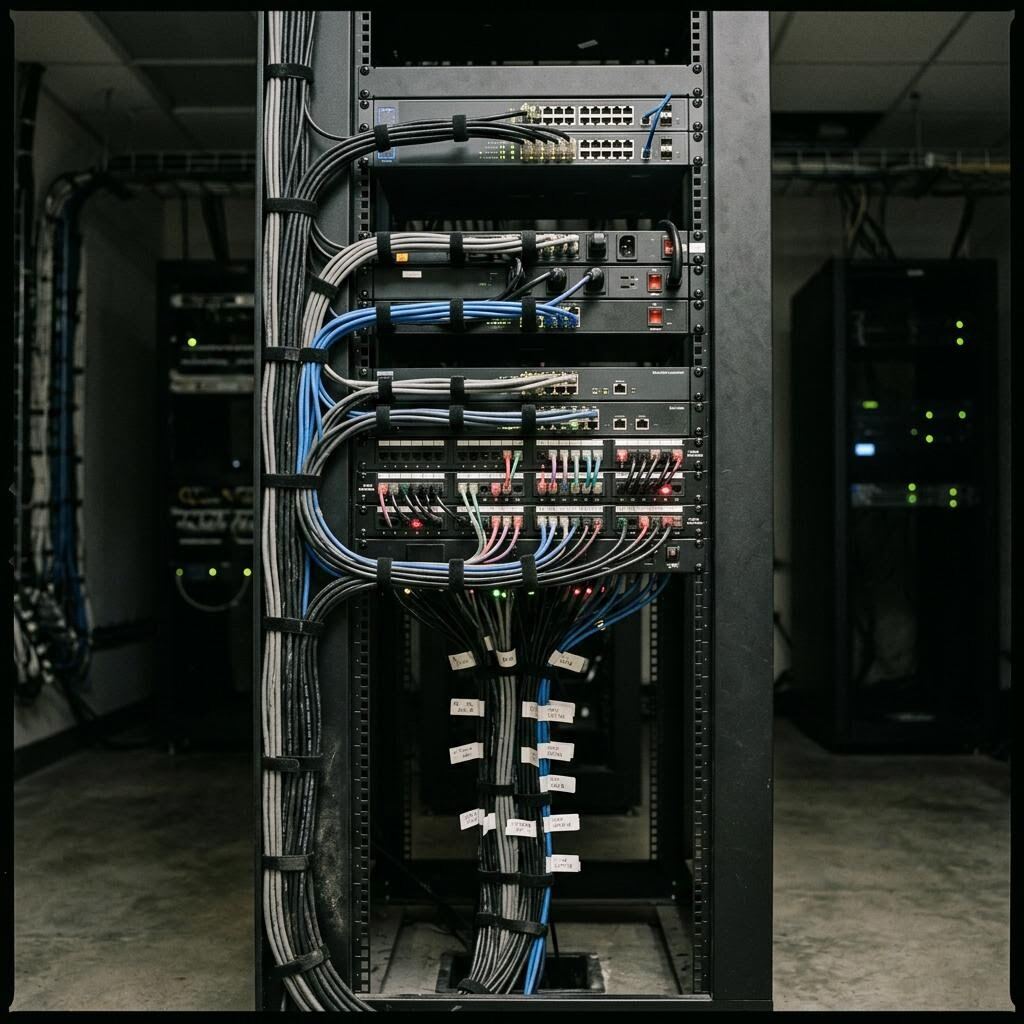
The visible result depends on decisions made out of sight: pathways, equipment locations, and the way each system connects. Resolve those with the design team before the walls close.
Coordinating with a design or build team?Decide early
Plan pathways, shade pockets, and equipment locations with the architecture.
Decisions happen before walls close.
Route quietly
Route infrastructure to centralized, serviceable equipment.
Rooms stay clear and easier to maintain.
Reveal simply
Provide simple controls in finished rooms.
The space, not the equipment, gets attention.
The ecosystem
We coordinate the right technologies around the architecture, choosing appropriate platforms for the space rather than forcing a product into it.











Representative Concepts
Proof library
Explore residential and commercial environments shaped through planning, engineering, coordination, and care.
 Project work
Residential / client project
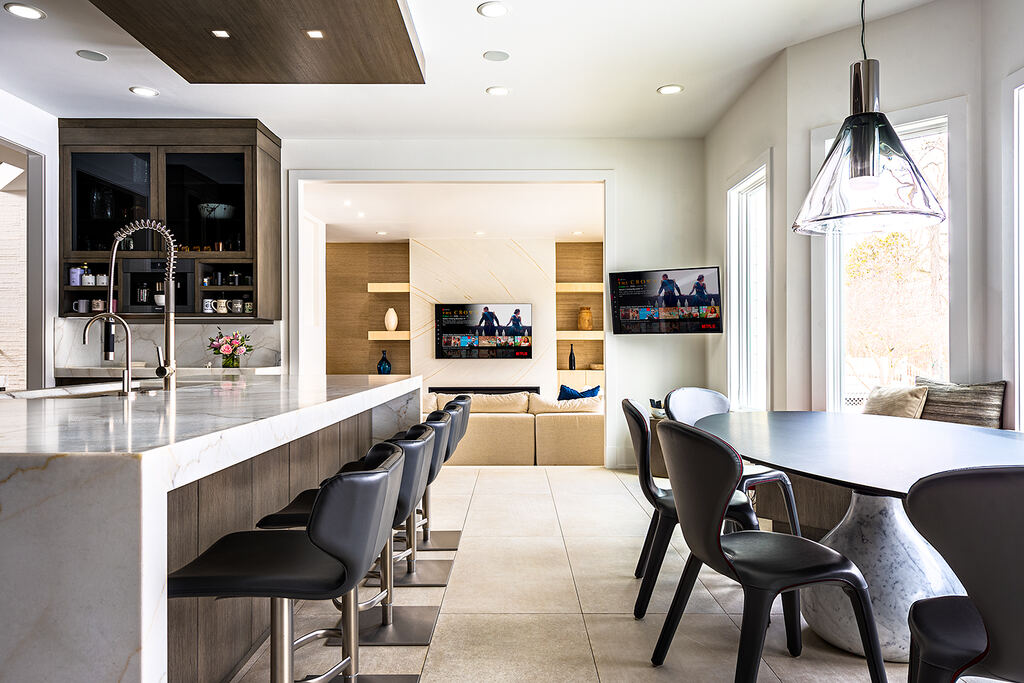
This home is documented as a connected residential sequence: two displays sit within the kitchen-to-living sightline, a bedroom keeps control close at hand, and a dedicated media room gives the system a more focused setting.
Read the study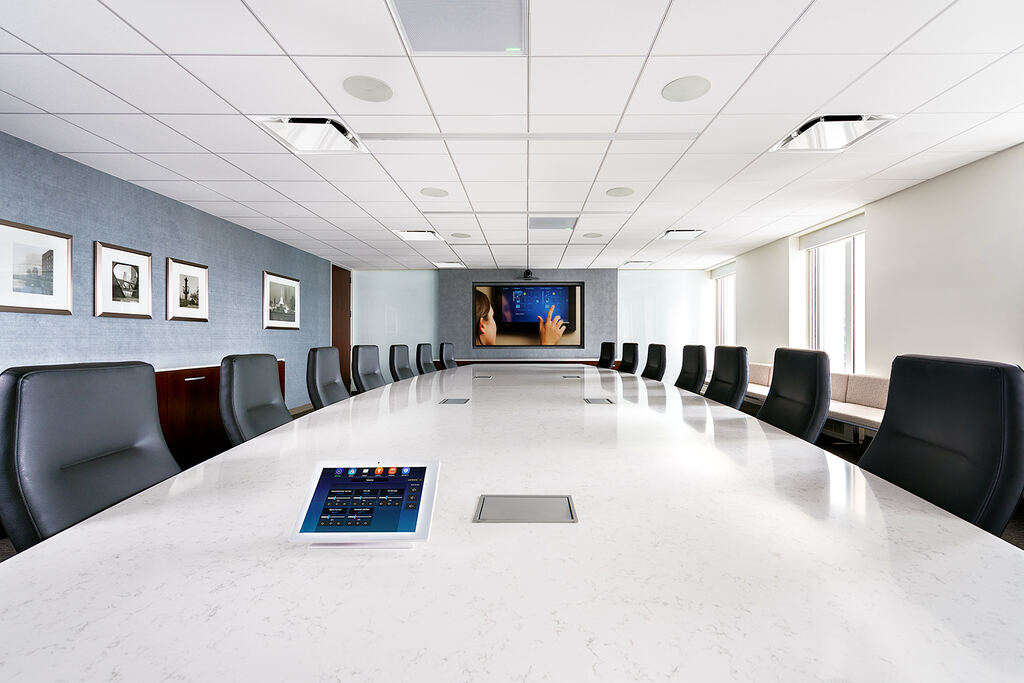 Project work
Commercial / client project
This workplace study is organized around the meeting table as the user interface: a large conference room puts a tabletop control beside the shared surface, while smaller collaboration rooms and the rack reveal how the room experience is supported.
Read the study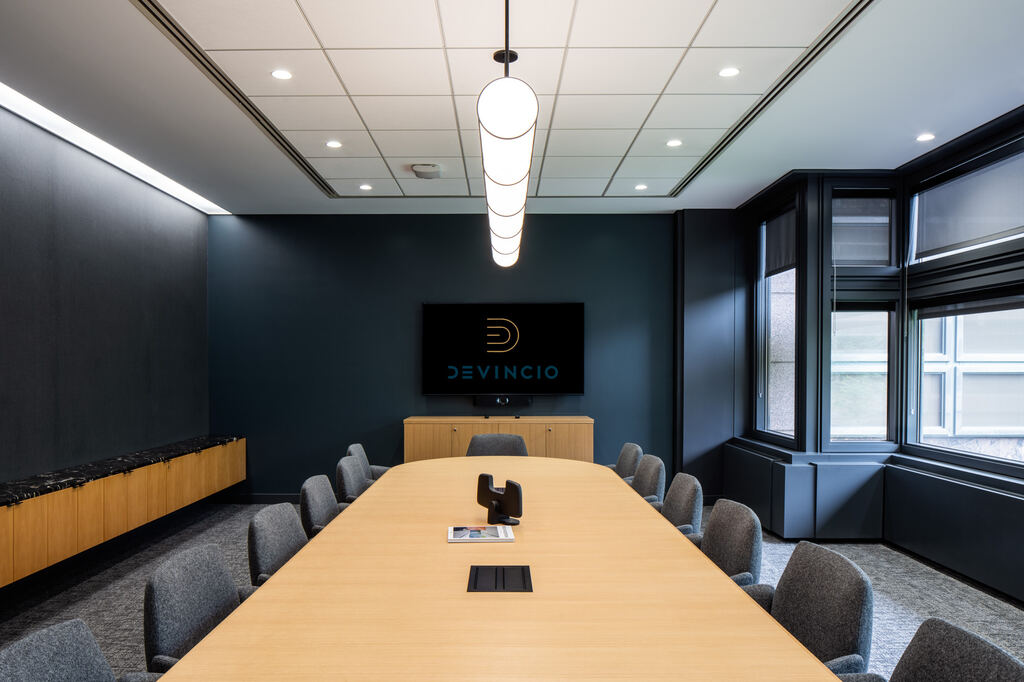 Project work
Commercial / client project
This workplace study explores room-to-room consistency. It moves from a dark, enclosed conference room to an open table, a larger multi-table setting, a round collaboration room, and the control point at the door.
Read the study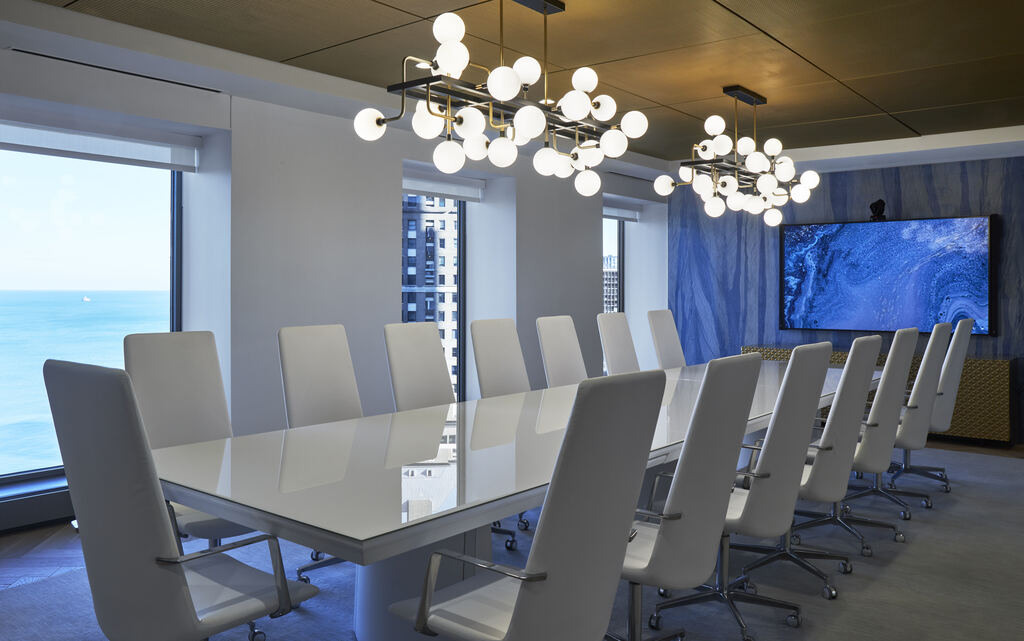 Project work
Commercial / client project
This workplace study places display technology in three different registers: a glass boardroom with a blue architectural wall, an executive room with a saturated accent wall, and a wood-paneled clubroom where the media element recedes into the finish.
Read the studyBring us in early. Our team can evaluate your architectural plans, discuss project timing, and help you establish a realistic budget for integration.
Start a Conversation